As a business grows, there may be a shortage of warehouse space. The number of products, inventory levels and fluctuating operating needs can easily strain available space. In such cases, it might be best to move to a bigger warehouse, but it’s not always required.
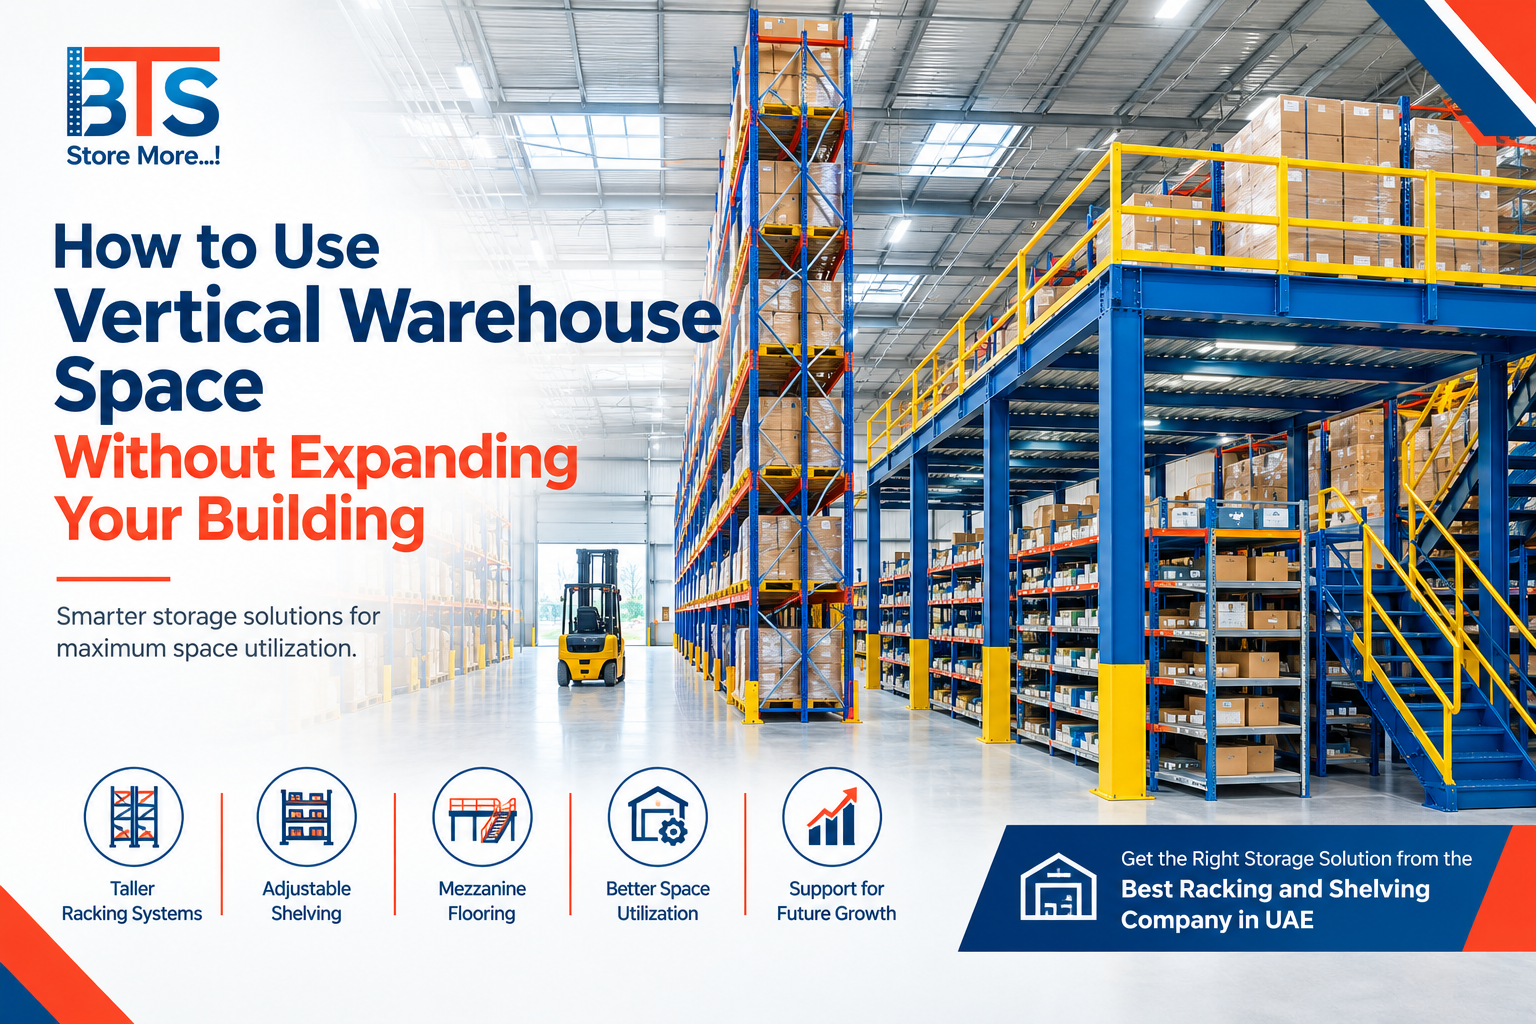
There are many warehouses that have unused space above the storage areas that they currently have. Utilizing this vertical space can create another area for storage that does not expand the building’s square footage.
The right racking, shelving and mezzanine solutions can be employed to make effective use of the height of the warehouse. Businesses can benefit from using the Best Racking and Shelving Company UAE to identify how much of the vertical space currently available to them can be used effectively.
Why Vertical Warehouse Space Matters
The floors of the warehouse buildings will typically be used as the primary storage space, but if the building is quite tall, then it can be used for additional storage space.
Where products are stored only at ground level, there can be a lot of unused space above the products. With the right warehouse design, product type and handling processes, ceiling height can be utilized to maximize space available.
It isn’t about height, it’s about making the racks longer. The storage system should be formed to meet the following needs: safe access, load capacity, product size, equipment movement, and storage operations.
A tried and tested Best Racking and Shelving Company in UAE can evaluate these factors beforehand and suggest the best solution when it comes to vertical storage.
Measure Your Existing Warehouse Height
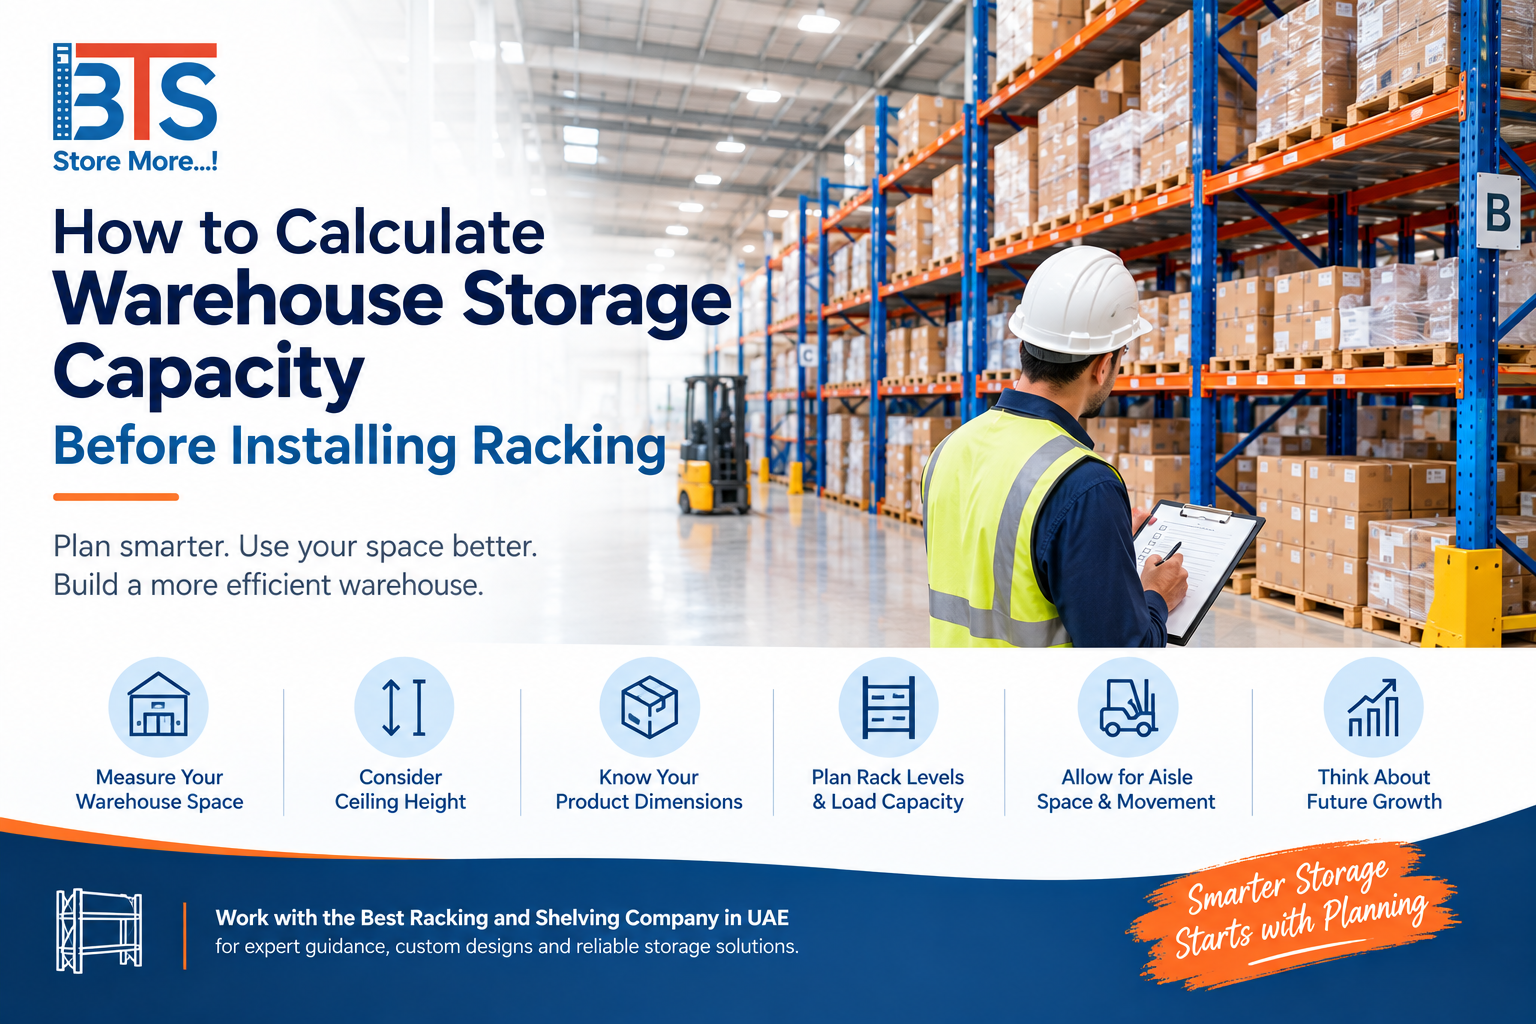
Businesses must first be aware of the amount of available vertical space.
This measurement should take into account the height of the ceiling above the warehouse floor, lighting systems, sprinkler systems, beams, and any other items that are overhead such as fans, ventilators, etc.
The usable rack height may, therefore, be less than the ceiling height.
Measuring with precision can help to identify if it is necessary to consider extra levels on the rack, have higher storage systems, or be able to consider a mezzanine solution for the warehouse.
Use Taller Racking Systems
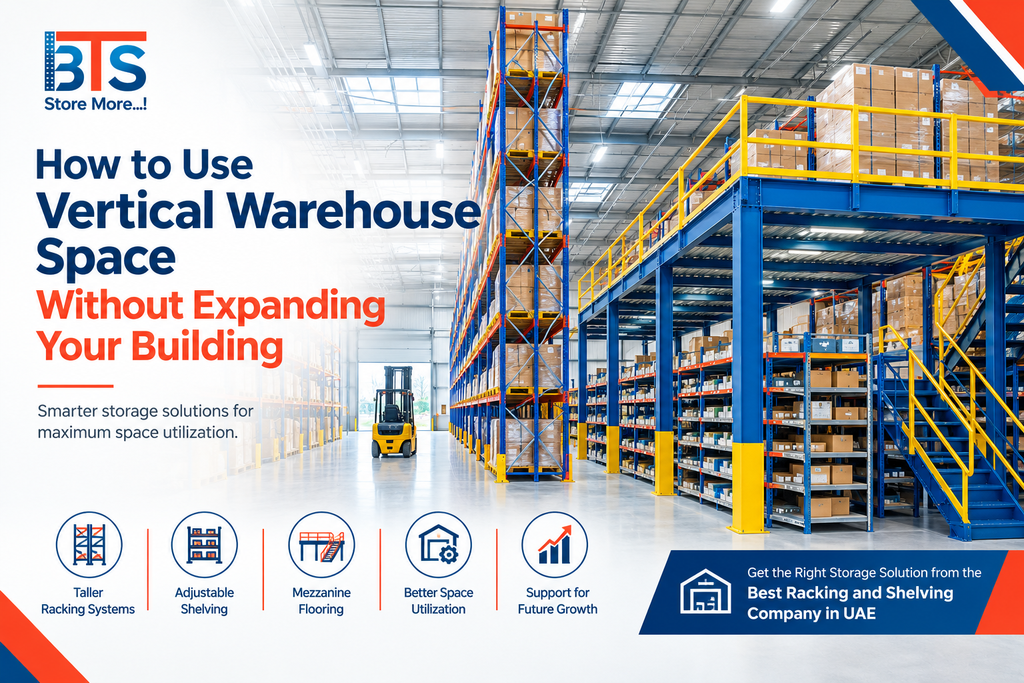
The most obvious solutions to vertical space utilization is to heighten the racking system.
Rather than laying more racks on the ground, companies might look at providing adequate storage in racks at an appropriate height, depending on the structure of the warehouse and its operations.
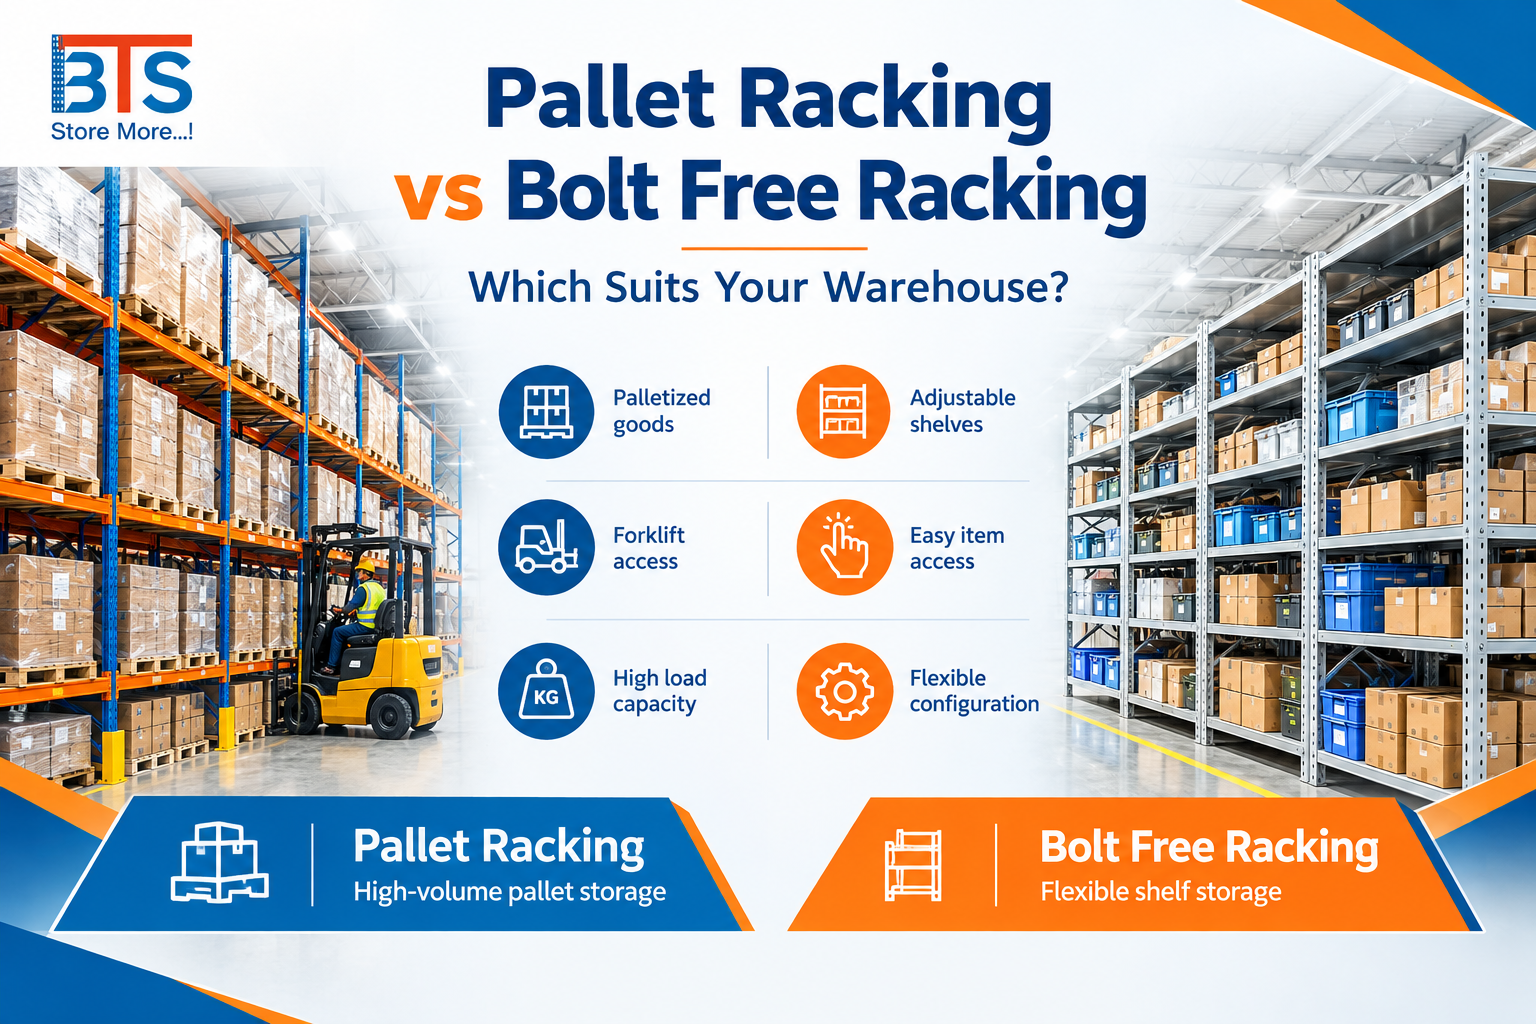
Pallet racking can be installed in several layers for palletized items, and other racking and shelving solutions can be used to organize various types of inventory.
The height of the rack depends on the layout of the warehouse, the product to be stored, the load capacity and handling equipment available.
Consider Mezzanine Flooring
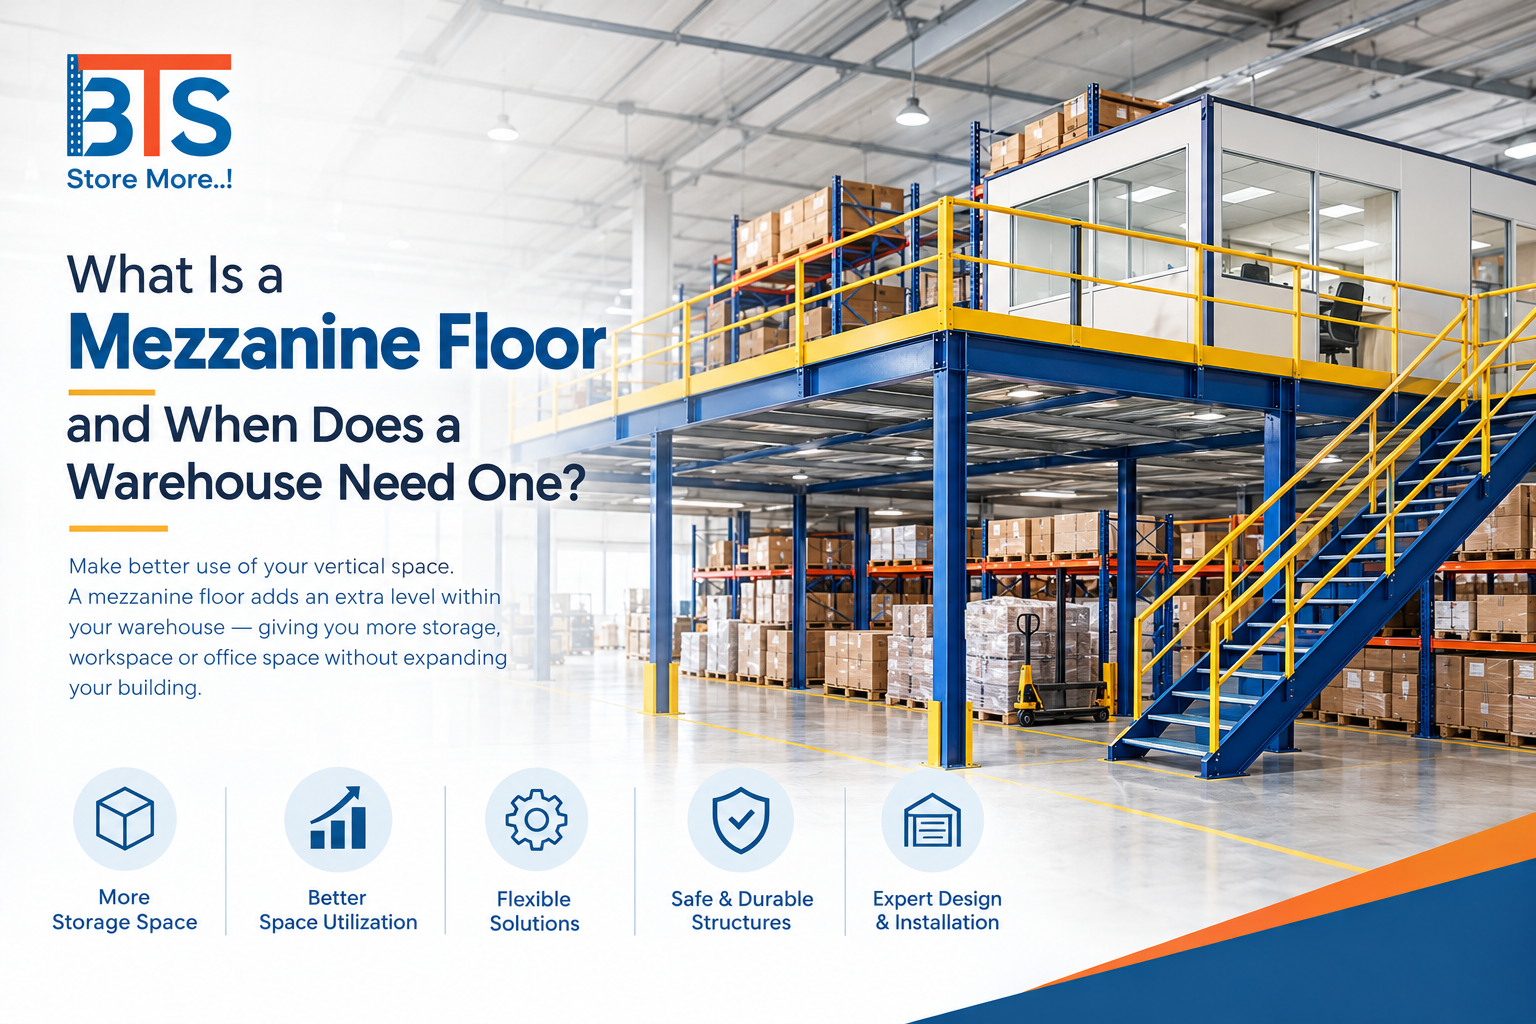
Adding a mezzanine floor in a warehouse can provide an extra usable level within the warehouse. Can be applied to storage, picking areas, work areas, packing areas etc. or other appropriate uses.
This can be beneficial in situations where a warehouse has valuable unused vertical space and limited floor space.
Rather than adding on to the structure, companies can make use of a portion of the existing elevation to produce further able space.
Design factors in a mezzanine should take into account load, access, stairs, existing structures, work flow and space to be used.
A Best Racking and Shelving Company in UAE can help to coordinate the use of the Mezzanine flooring with other storage needs of the warehouses.
Choose Adjustable Shelving for Smaller Products
All products do not require pallet level storage. Shelving systems can be used to store smaller cartons, spare parts, tools, components and other individual items.
Adjustable shelving enables the storage levels to be set according to product height. This can assist businesses to make use of the vertical area without leaving the empty spaces in between shelves.
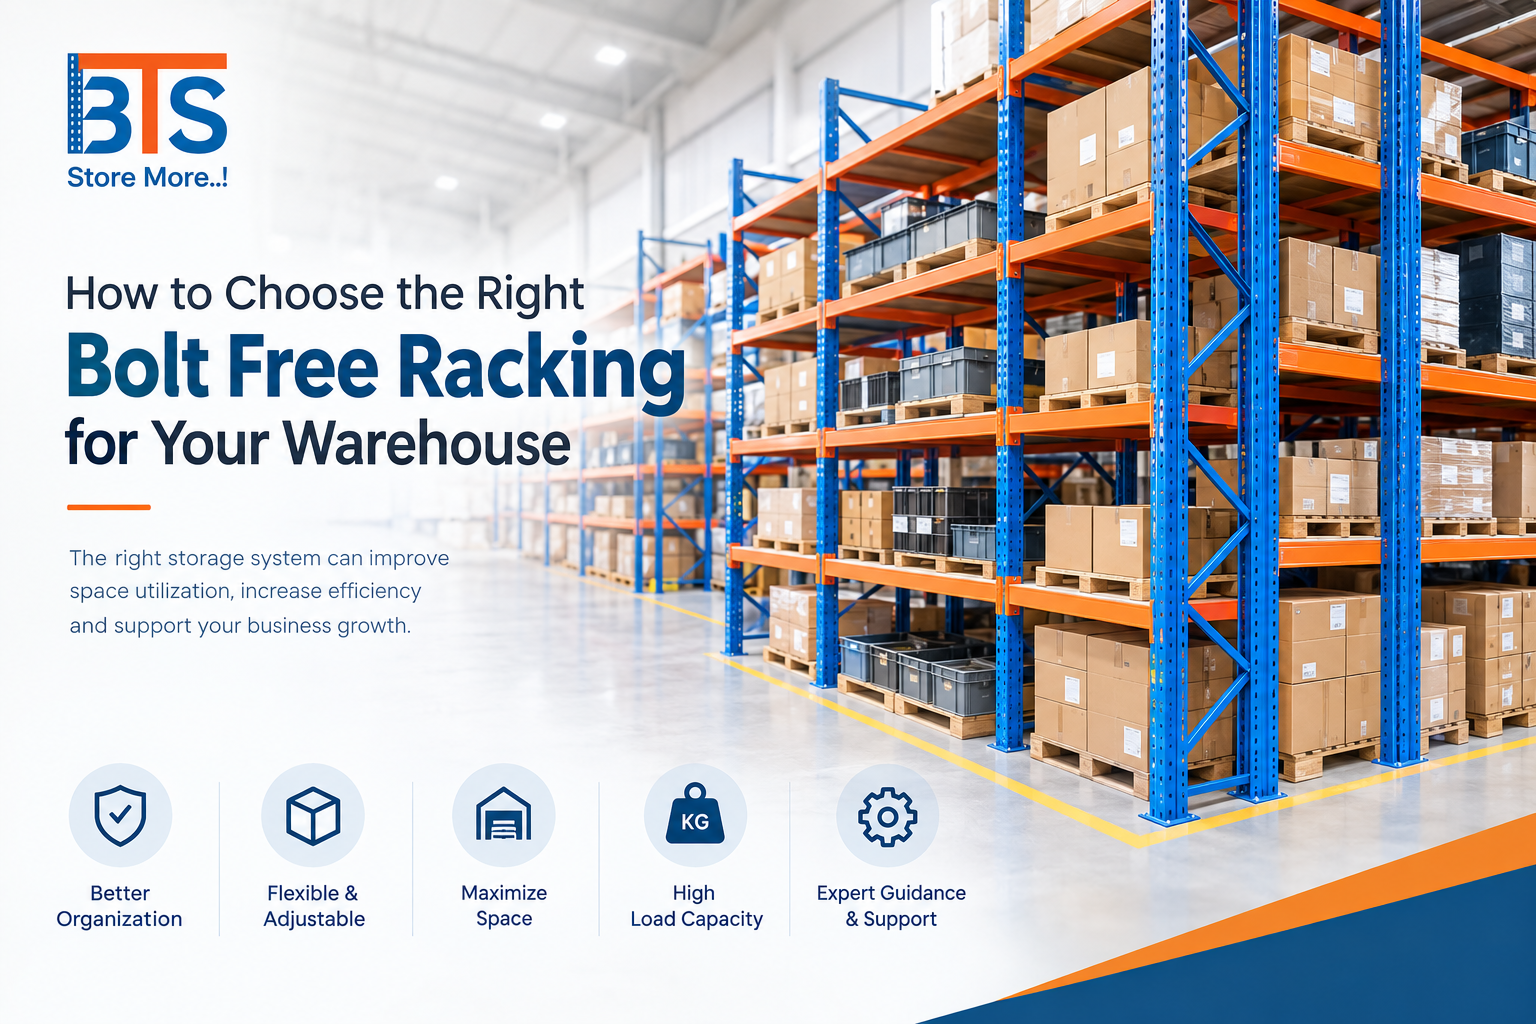
Adjustable shelving, such as bolt-free shelving, can be helpful when there are frequent changes in the size of the product and/or the types of items stocked.
Plan Around Product Dimensions
The best vertical storage is achieved by arranging the space around the goods that are to be stored.
Businesses should determine product height, width, depth and weight prior to choosing a storage system. Products of similar size can be clustered together to maximize use of rack and shelf space.
Some products which are used often can be placed at convenient heights and less often-used products can be kept higher up where space allows.
It can be used to optimize the use of the available warehouse space and to boost the organization of the warehouse.
Consider Load Capacity
Do not assume that all levels can support the same weight by using them vertically.
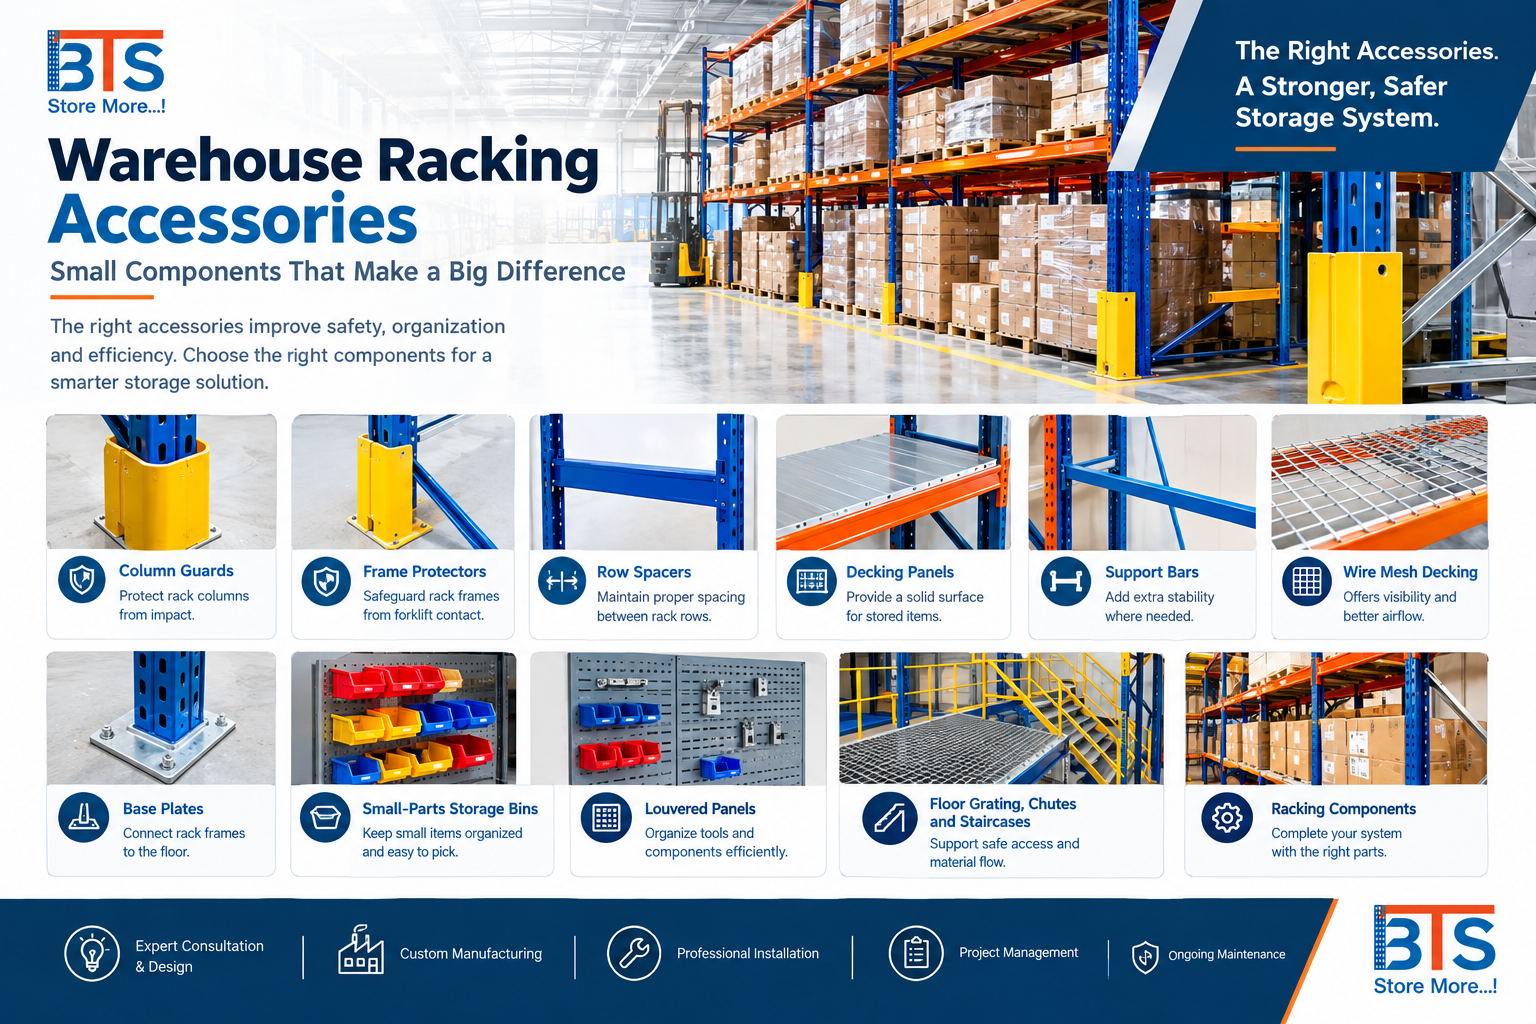
Rack beams, shelves, frames and other parts must be appropriate to the anticipated loads. Businesses need to be aware of the loads that each product will put on the system and how the loads will be distributed.
The loading capacity needs to be taken into account at the design stage and not after the installation.
Racking or shelving should be selected to meet the requirements of the application and can be professionally assessed to ensure that the system is suitable for the task.
Keep Aisles and Access Areas Clear
Don’t reduce the height of the stack if you want to increase the movement of a warehouse.
There still need to be enough room for workers and material handling equipment to maneuver around the warehouse. Aisles need to be designed based on the type of equipment to be used and how products will be accessed.
Racks should also be arranged in such a way that products can be put and taken without any hindrance.
A good vertical storage planning, then, is an effective storage capacity combined with easy accessibility.
Think About Future Growth
As a business expands, so do the warehouse storage needs. Inventory can increase, new categories can be added, or processes in use can change.
These are the future needs companies need to take into account when planning vertical storage.
Having a flexible storage system can help to make changes in the height of shelves, layout or storage extensions more convenient.
Future expansion can be considered in the initial design phase to minimize changes later.
Professional Warehouse Planning Makes a Difference
It’s not just about stacking racks in the vertical space in a warehouse; it’s about doing it right. The whole warehouse space must be taken into account.
Final design varies based on the dimensions of the floor, the height of the ceiling, the characteristics of the product, the load and the amount of equipment that needs to be moved around, as well as accessibility and safety precautions, and future storage requirements.
Professional consultation can be a valuable tool for businesses looking to find the Best Racking and Shelving Company in UAE, as it can provide them with the insights they need to make a plan that suits their current needs.
How BTS Racking Can Help
BTS Racking offers the most tailored warehouse storage solutions to suit each project need. It offers consultation, custom design and engineering, manufacturing, installation, project management and maintenance services.
The company provides various types of racks and shelves, in addition to the mezzanine racking and the mezzanine flooring.
This enables companies to think about vertical storage as an entire warehouse planning rather than as separate parts.
BTS Racking can assist businesses from the initial planning phase to installation and servicing of the racks and shelves.
Conclusion
When space becomes tight, adding to a warehouse building may not be the first thing to come to mind. The possibilities to expand usable capacity of existing vertical space may provide an opportunity to expand the useable space without increasing the building footprint.
Depending on the warehouse and the needs of its operation, taller racking, adjustable shelving, pallet storage systems, and mezzanine flooring can all be utilized.
Right selection will depend on available height, product size and dimensions, load carrying capacity, handling equipment, accessibility, and future expansion.
Through collaboration with the Best Racking and Shelving Company in UAE, companies can evaluate their existing warehouse and design a storage strategy that aligns with their specific needs and requirements.
When the space is unused vertical space can be a valuable addition to a more organized and efficient warehouse if planned and installed properly.