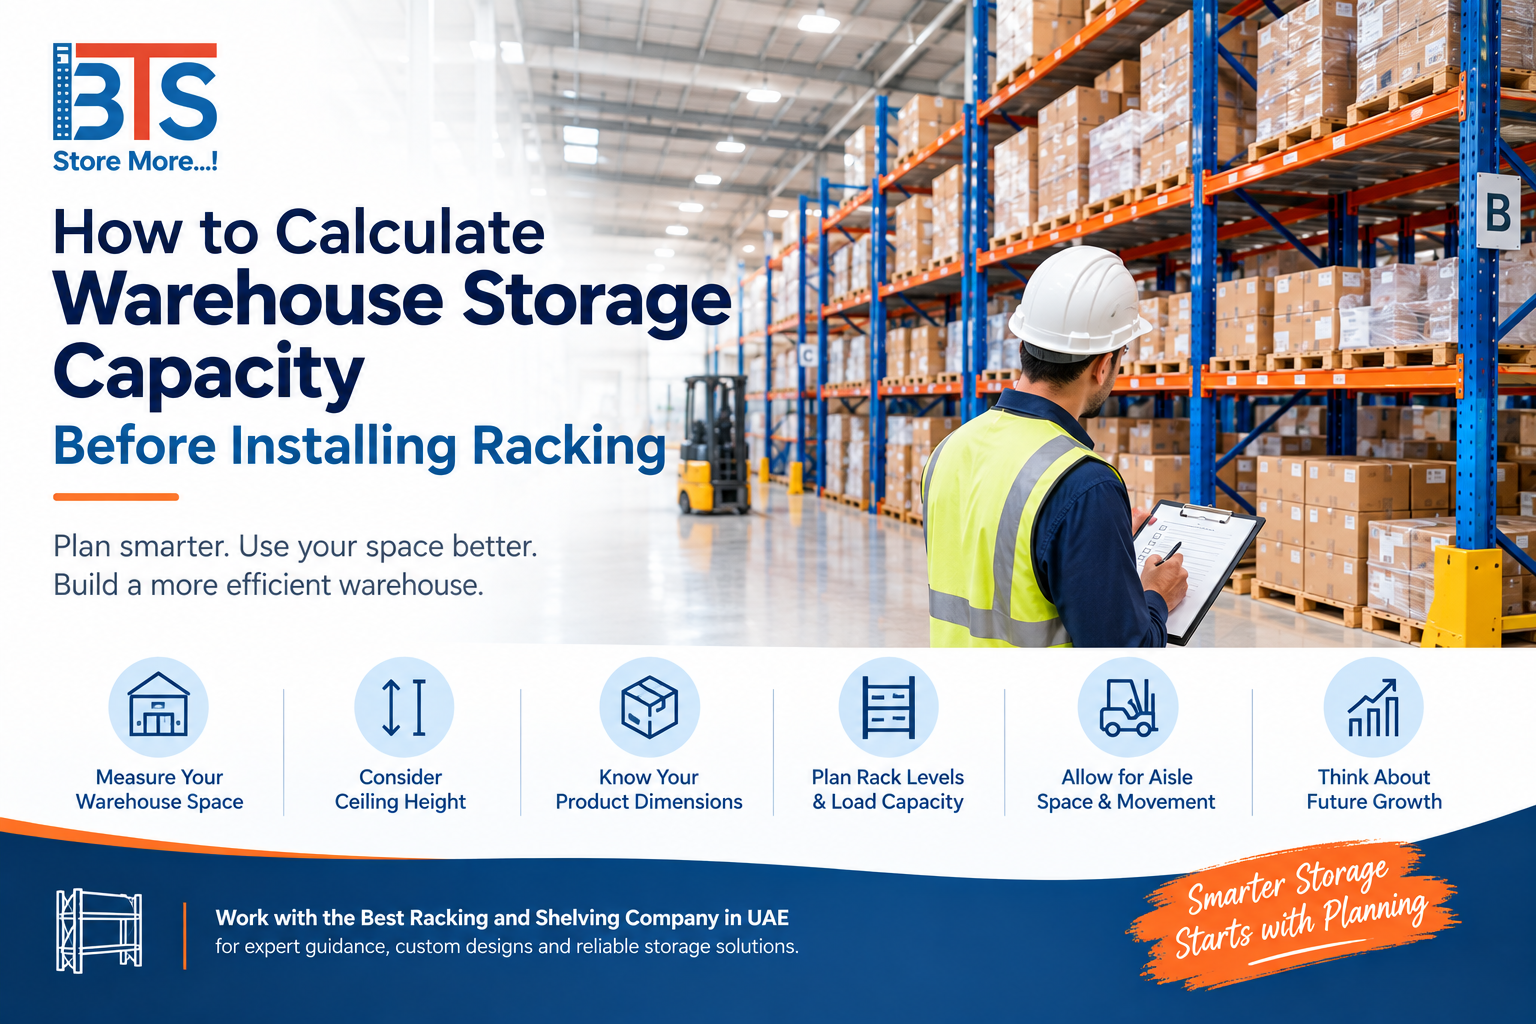
The first step in the process of planning a warehouse storage system is to determine the amount of space that is available. Without calculating the total storage capacity, racks can be installed that leave unused space, make product easy to reach or will not meet the requirements for additional items in the future. Businesses should consider the dimensions of the warehouse space, type of products, load requirements, space for aisles, and growth projections before investing in a new storage system.
It makes this planning process easier when you’re able to work with the Best Racking and Shelving Company in UAE. An expert storage vendor will be able to evaluate the space available and determine a racked system that fits the real warehouse needs.
Start With the Available Warehouse Space
The first step in calculating warehouse storage capacity is measuring the available area. This includes the length and width of the usable floor space, as well as the ceiling height.
However, the complete warehouse floor area cannot normally be used for racking. Space may be required for loading and unloading, doors, offices, equipment, fire safety arrangements, walkways, and forklift movement.
A professional Best Racking and Shelving Company in UAE can help separate usable storage space from areas that need to remain open for warehouse operations.
For example, a warehouse may have a large floor area, but installing racks across the entire space may make product movement difficult. The objective is not simply to install more racks but to create a layout that balances storage capacity with accessibility.
Measure the Warehouse Height
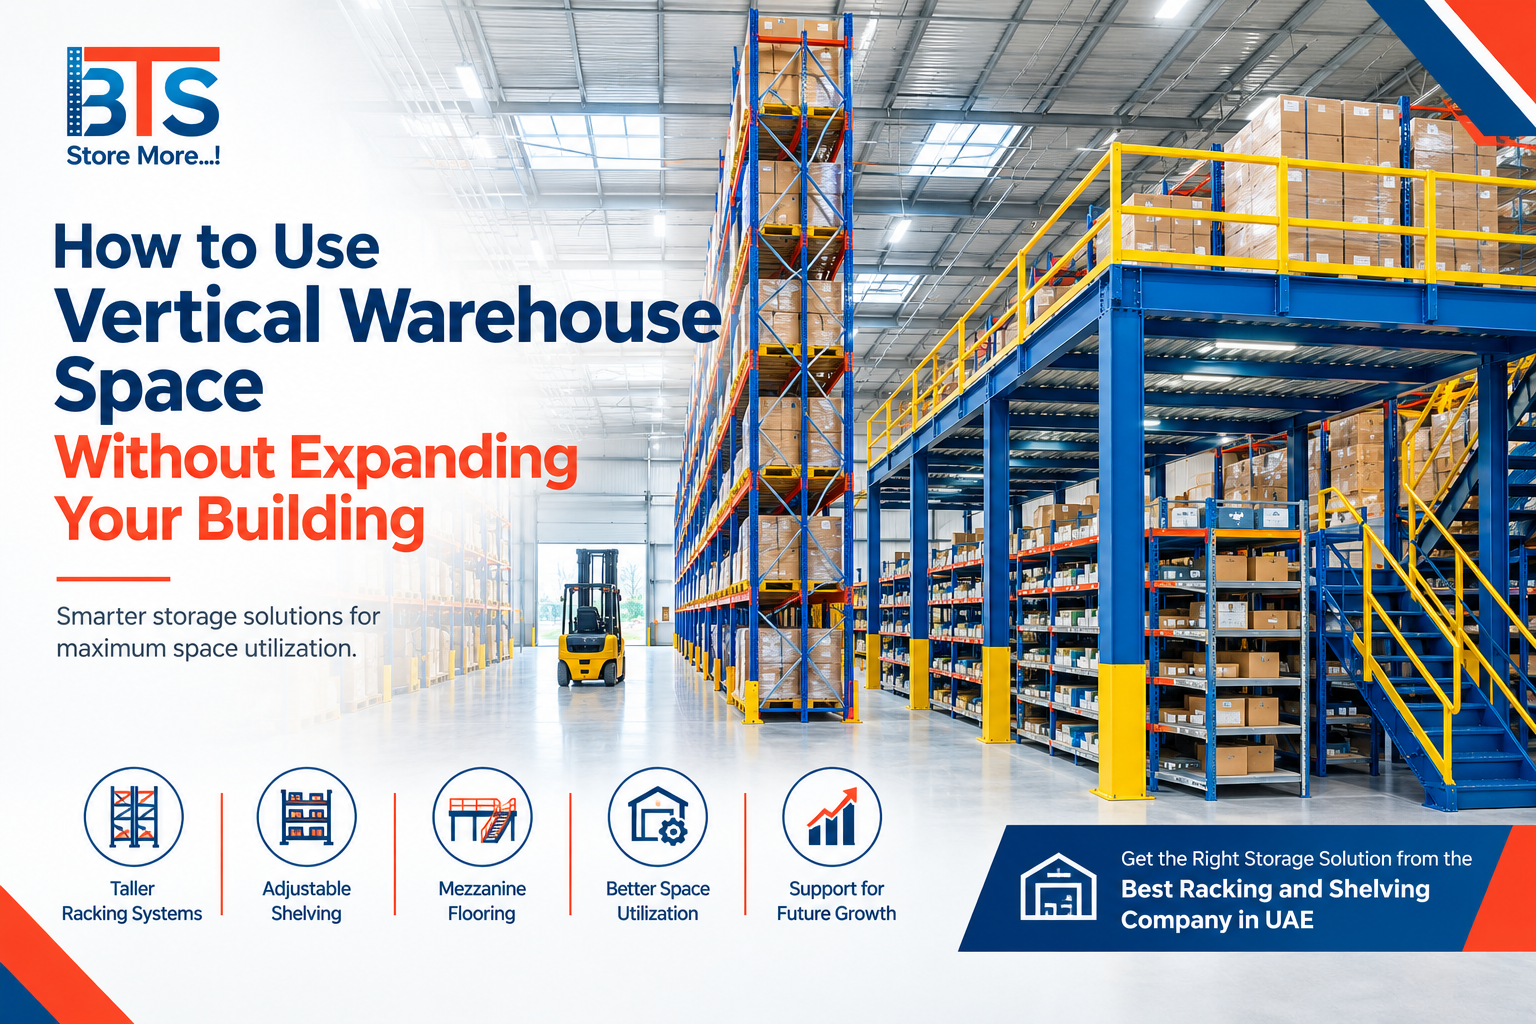
Floor space is only one part of warehouse capacity. Vertical space can also contribute significantly to storage.
Measure the height from the warehouse floor to the usable ceiling area. Then consider lighting, sprinklers, beams, ventilation systems, and other overhead structures that may affect the maximum rack height.
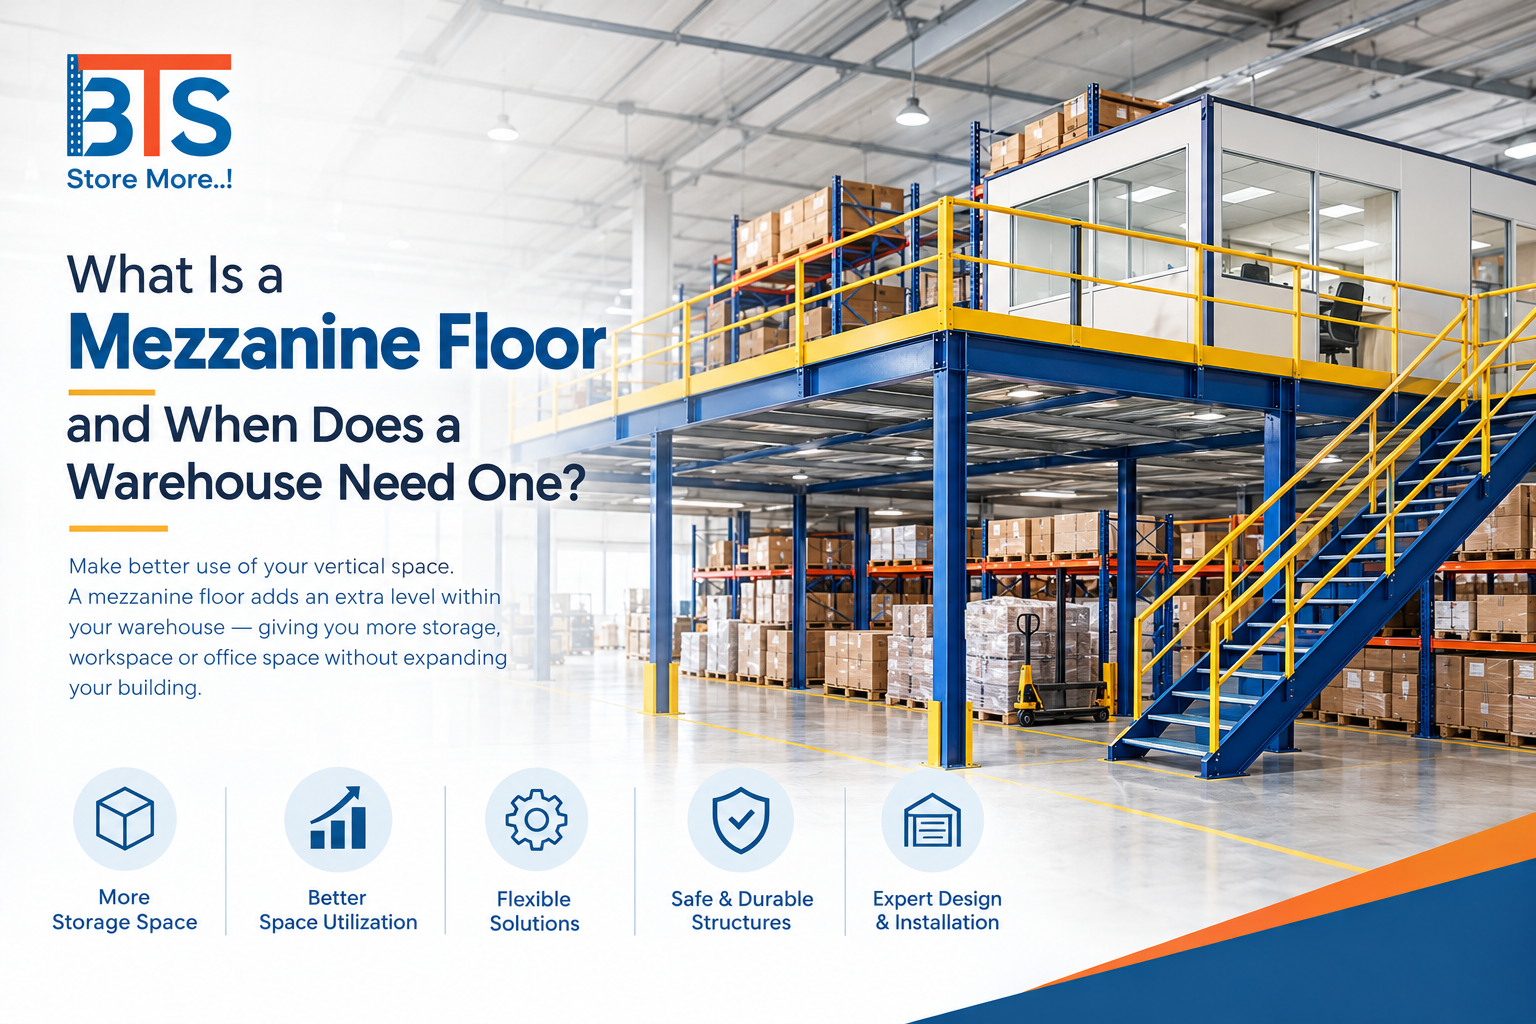
Using vertical space properly can increase storage capacity without requiring additional floor area. The Best Racking and Shelving Company in UAE can assess the available height and recommend a suitable racking configuration based on the warehouse structure and storage requirements.
The height of the rack should also allow enough clearance for safe handling and access to products.
Understand the Products Being Stored
The type of products being stored has a direct effect on the racking design. Before calculating capacity, businesses should identify the dimensions and weight of the products.
Important details include:
- Product length
- Product width
- Product height
- Product weight
- Packaging dimensions
- Pallet dimensions
- Number of units per pallet
- Number of pallets or cartons required
A warehouse storing small boxes will have different requirements from one storing heavy pallets or large equipment.
The Best Racking and Shelving Company in UAE can use this information to determine suitable shelf sizes, rack levels, load capacities, and storage configurations.
Calculate the Number of Rack Levels
With the available height and product size, companies can make an estimate on the number of levels possible in the warehouse.
A typical example is that a warehouse space has sufficient vertical space to accommodate 4 levels of racks, then each level can be designed based on the product and the necessary clearance for handling.
Vertical space should not be the sole criterion of numbers of levels. There are also a number of issues related to load capacity, accessibility, equipment and safe operation.
A Best Racking and Shelving Company in UAE should therefore look at the complete warehouse environment before finalizing the number of rack levels.
Consider Aisle Space
Aisle space is an important part of warehouse storage planning. Racks cannot simply be placed next to each other without leaving enough room for workers, pallet movement, and material handling equipment.
The required aisle width depends on the type of equipment used in the warehouse and the way products are moved.
A suitable layout should provide access to stored products without unnecessarily reducing storage capacity. The Best Racking and Shelving Company in UAE can help plan rack positions and aisle arrangements based on the operational requirements of the warehouse.
A well-planned aisle layout can also make picking, loading, and stock movement easier.
Determine the Required Load Capacity
Storage capacity is not only about how many products can physically fit on a rack. The weight of those products is equally important.
Each rack, beam, shelf, or storage level should be selected according to the expected load. Businesses should calculate the approximate weight that will be placed on each level and consider whether the inventory may become heavier in the future.
The Best Racking and Shelving Company in UAE can help businesses choose a racking configuration based on the required load capacity rather than simply the available space.
Overloading a storage system can create unnecessary risks and may affect the long-term performance of the racking.
Calculate Pallet Positions
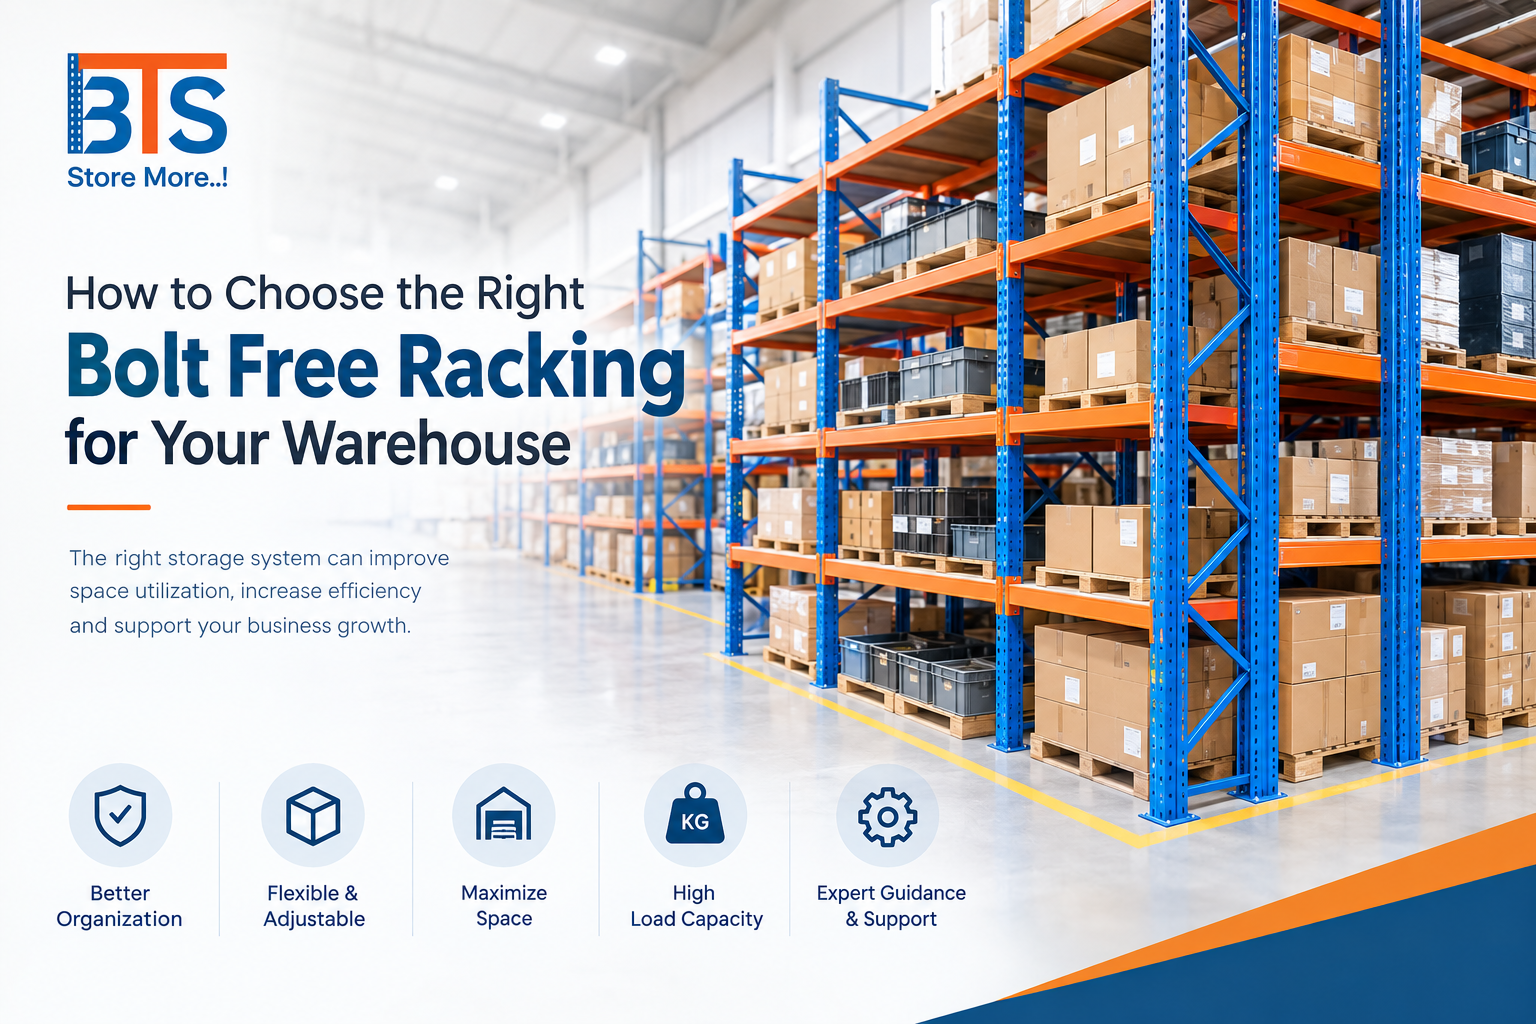
If you employ pallet racking in your warehouse, you could determine the number of pallet positions as a way to have a better understanding of total storage capacity.
First, calculate a value for how many pallets will fit across each rack bay. Next, think about the number of levels and the amount of rack rows it might be possible to fit with appropriate aisles and access.
If each bay contains a certain amount of pallets and the warehouse has a number of bays and levels, the number of pallet positions in the warehouse can be estimated based on these figures.
The Best Racking and Shelving Company in UAE can assist you in creating a realistic warehouse layout from these calculations.
Think About Future Business Growth
Warehouse planning should not focus only on current inventory. Businesses often increase their product range, stock levels, or order volumes over time.
If a racking system is designed only for today’s requirements, the business may soon need to reorganize the warehouse or invest in additional storage.
A better approach is to consider expected growth during the initial planning stage. The Best Racking and Shelving Company in UAE can help businesses consider future storage needs when developing the layout.
This does not mean leaving large amounts of space unused. Instead, the design can allow room for sensible expansion or future changes where possible.
Consider Product Accessibility
Maximum storage capacity is not always the same as efficient storage. If products are difficult to reach, employees may spend more time picking and moving stock.
Frequently accessed products can be positioned in areas that are easier to reach, while less frequently required inventory can be stored in other sections.
The Best Racking and Shelving Company in UAE can help businesses plan storage according to product movement, accessibility, and warehouse workflow.
This approach can make the warehouse more practical for everyday operations.
Why Professional Warehouse Planning Matters
Calculating storage capacity may look simple when considering only floor dimensions. In reality, several factors need to work together.
Warehouse dimensions, rack size, load capacity, aisle requirements, product dimensions, equipment movement, access, and future growth all influence the final design.
This is why choosing the Best Racking and Shelving Company in UAE can be useful when planning a new warehouse storage system. Professional consultation can help businesses avoid common layout problems and select a system that fits the actual operation.
BTS Racking provides consultation, custom design and engineering, manufacturing, installation, project management, and maintenance services for different warehouse storage requirements.
How BTS Racking Supports Storage Planning
BTS Racking collaborates with companies to create storage solutions that align with their space requirements and operational needs. It can involve an awareness of the warehouse, an evaluation of storage requirements, the design of an appropriate system, the production of the system required, and the assistance in installation and maintenance.
Having these services all in one can reduce businesses the planning and implementation process when they are considering the Best Racking and Shelving Company in UAE.
The company offers various types of racking and shelving solutions to be used in warehouses and commercial storage facilities. The end configuration can be designed based on product size, loading/emptying capacity, space limitations, and storage volume.
Common Mistakes to Avoid When Calculating Storage Capacity
There are several mistakes businesses can avoid during the planning stage.
One common mistake is measuring only the floor area without considering aisles and operational space. Another is focusing only on the number of racks without checking their load capacity.
Ignoring ceiling height is another missed opportunity, particularly when vertical storage could provide additional capacity. Businesses may also overlook future inventory growth and product accessibility.
A professional Best Racking and Shelving Company in UAE can help identify these considerations before the storage system is finalized.
Conclusion
A key consideration in planning a warehouse is to estimate how much space will be needed in the facility before the racking is installed. When selecting a system, businesses should take into account the dimensions of the products, the load capacity, levels for racks, aisle width, accessibility, future growth, ceiling height, and floor area.
The goal should not simply be to fit the maximum number of racks into the warehouse. The storage system should also be easily accessed and be conducive to smooth warehouse operations.
Collaborating with the Best Racking and Shelving Company in UAE can lead to the creation of a storage system that meets both current and future business needs, is accessible, safe, and efficient.
BTS Racking can help businesses at various stages of their warehouse storage project with consultation, custom design, manufacturing, installation, project management and maintenance.
Businesses which are contemplating a new warehouse or retrofitting an existing one could use the space requirement estimate as a starting point to create a more organized and efficient storage area. The Best Racking and Shelving Company in UAE can also contribute to the process by offering professional storage planning and personalized racking solutions.