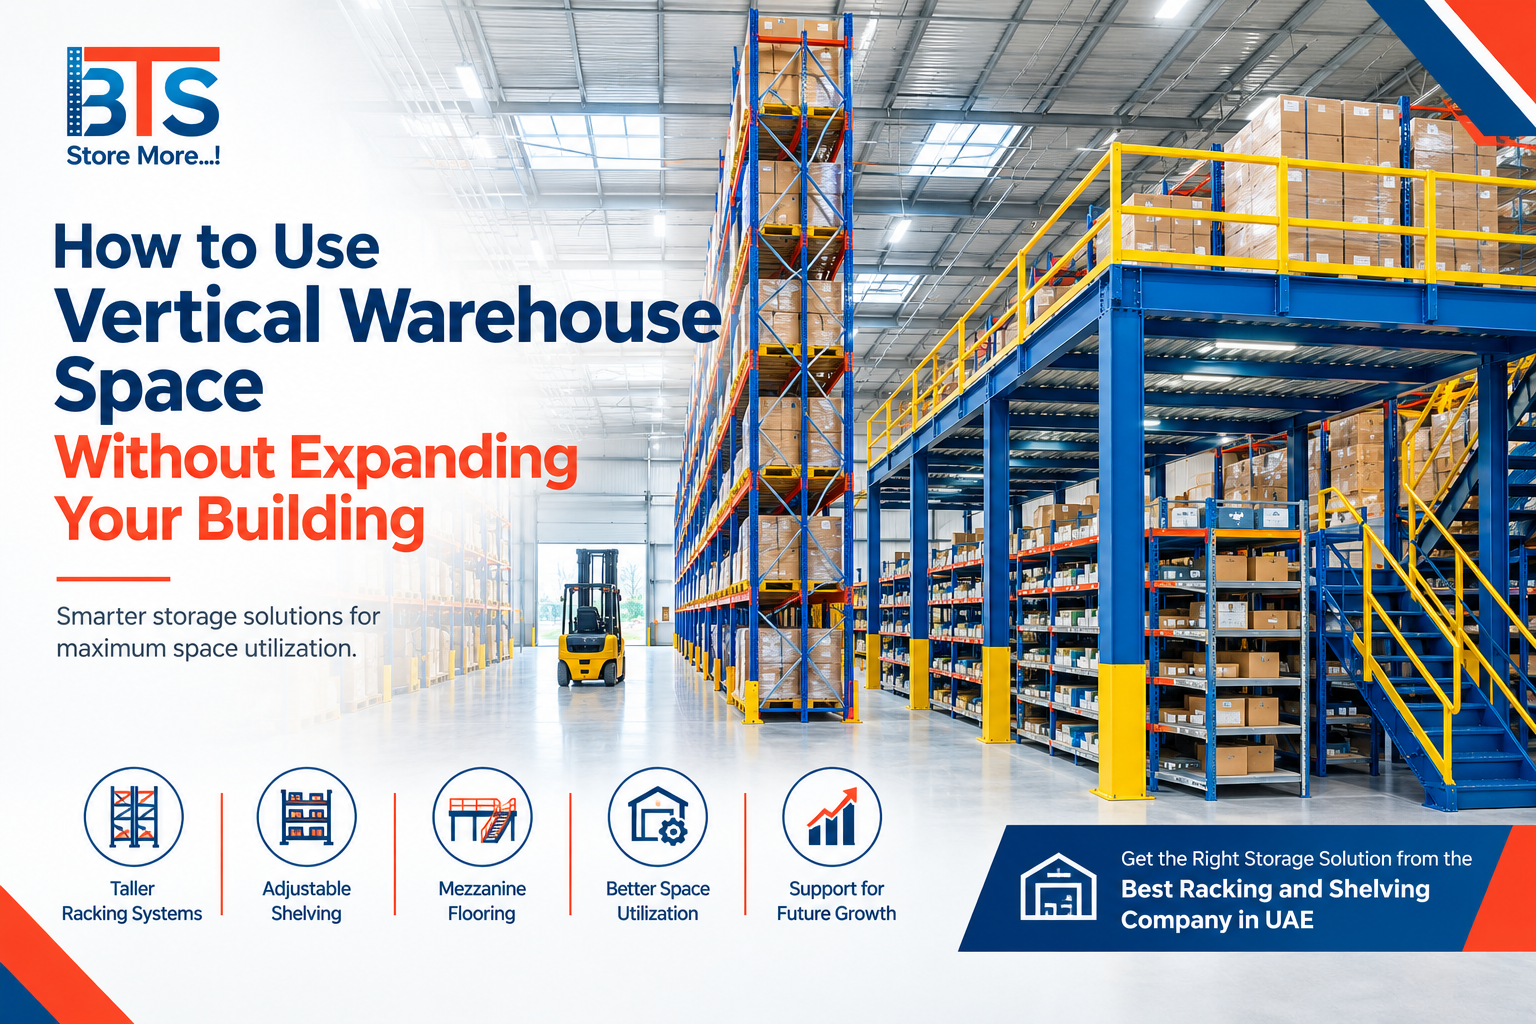
Space is a vital component of business operations in a warehouse. When there is an increase in inventory, companies may realize that their current floor space will no longer suffice for storage, production or other needs. One solution is to expand to a larger facility, but this requires extra expenses and preparation.
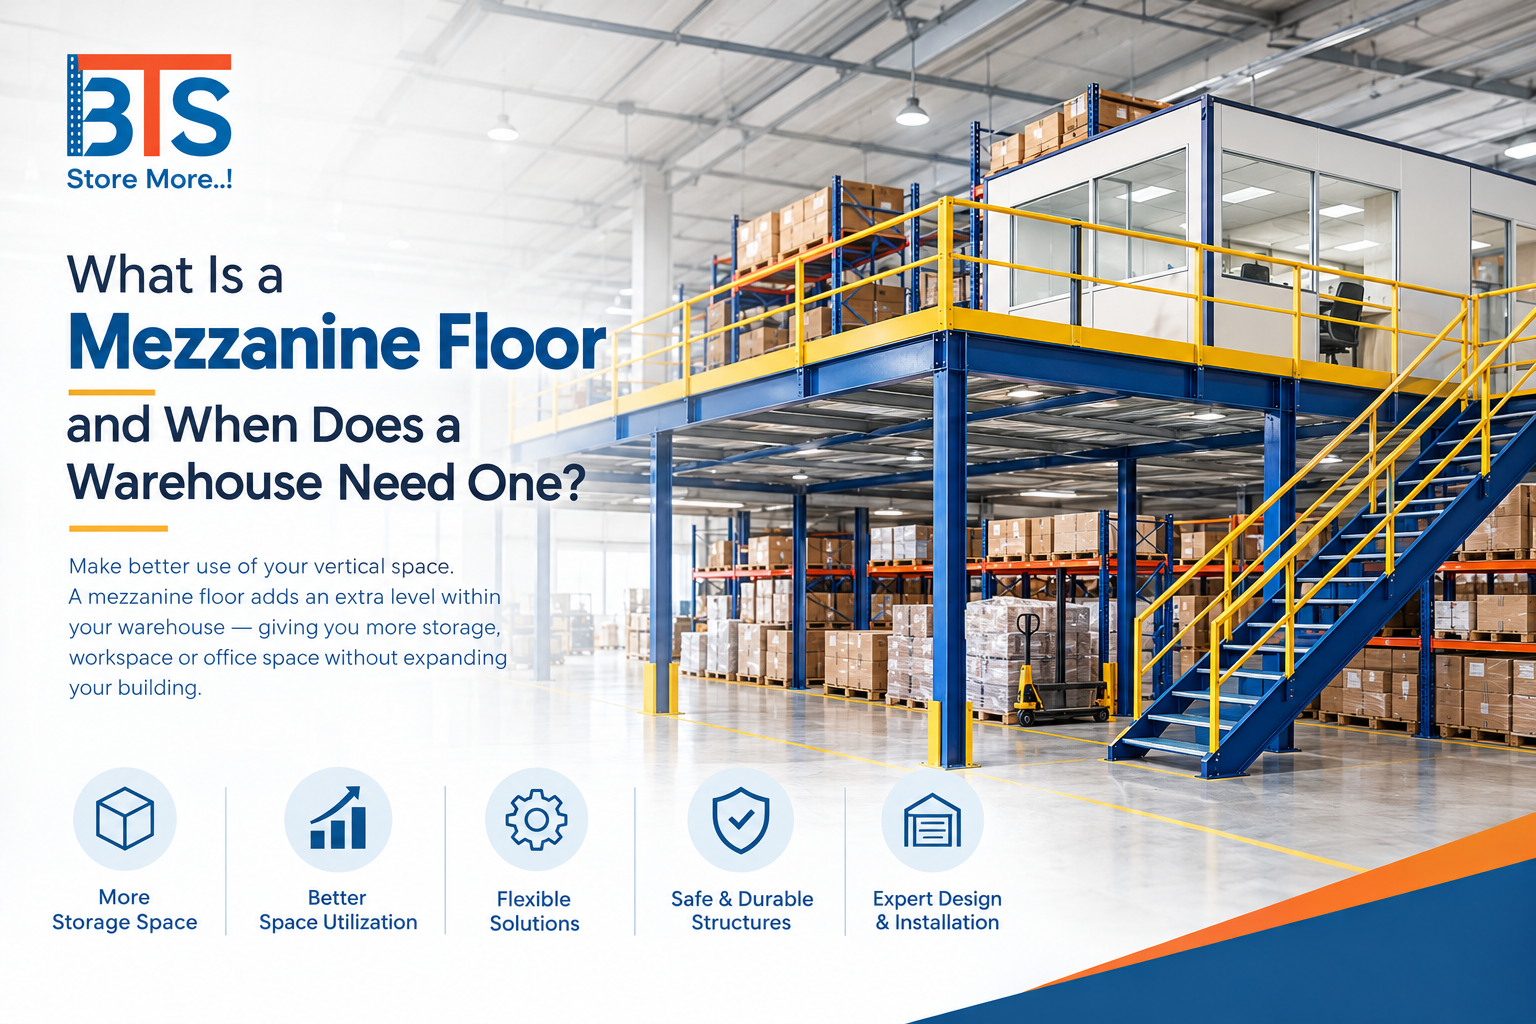
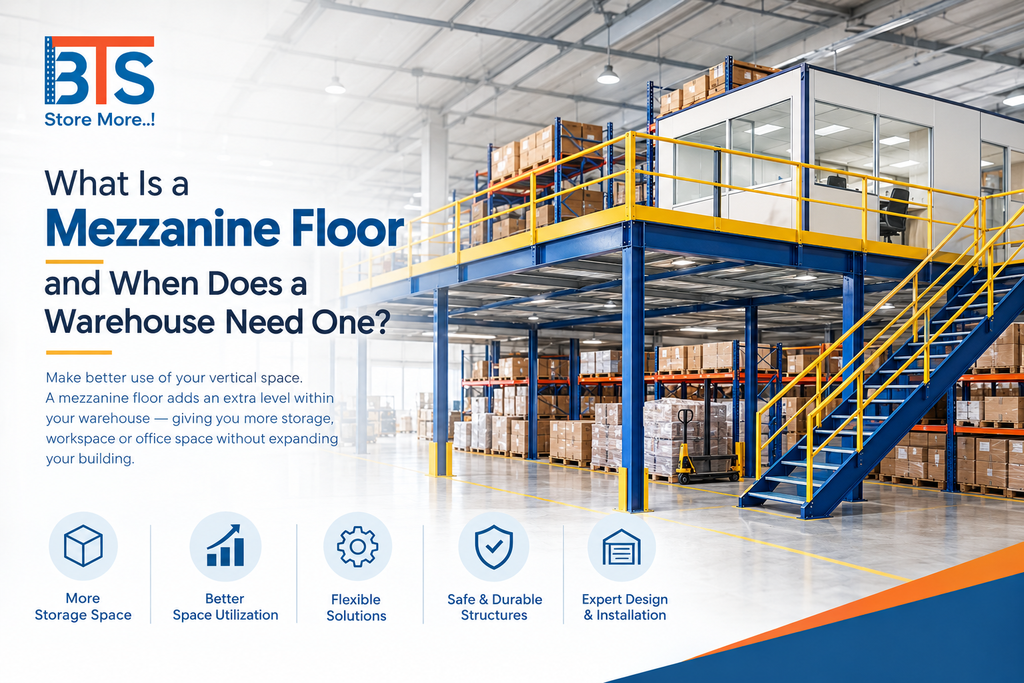
A mezzanine floor can be used to better utilize the space in a warehouse vertically. A mezzanine is an extra usable floor within an existing building rather than built outwards.
If you’re considering warehouse space solutions, it’s crucial to know what mezzanine floors are and when they are relevant. Collaborating with the Best Racking and Shelving Company in UAE can enable businesses to determine the capacity and space they have and see if a mezzanine solution is viable for their needs.
What Is a Mezzanine Floor?
A mezzanine floor is an extra level of structure set up in between the main level of the warehouse and the ceiling. It provides an extra layer which can be utilized for picking, for storage, for office space, for factory workspace or as appropriate.
A warehouse mezzanine is most often a structure that is designed for the interior of the building to be used for additional work or storage space.
A warehouse design may differ in terms of the layout, use, available height, load, and operational requirements.
A professional Best Racking and Shelving Company in UAE can evaluate these and come up with a proper design for the mezzanine.
Why Do Warehouses Use Mezzanine Floors?
A primary reason that businesses use mezzanines is the demand for more usable space.
There may be a lot of unused ceiling space above the existing storage area in a warehouse. A mezzanine can be used to make a new working or storage level rather than leave this space unused.
It can be helpful for businesses that are expanding but aren’t ready to upgrade to a larger warehouse right away.
The Best Racking and Shelving Company in UAE can assist companies to assess if more space and height is available to accommodate another level.
Making Better Use of Vertical Space
Warehouses tend to have limited floor space. If further storage is required, businesses will obviously think about adding more racks to the floor. This can, however, decrease open space requirements for movement and handling.
Another method is to utilize the vertical space.
A mezzanine will provide an extra usable space over the existing floor but retain the ground level layout for other warehouse activities.
The Best Racking and Shelving Company in UAE may think about the various factors involved in the warehouse, such as already existing racking, entry points, and the needs of the operation in planning how the vertical space can be utilized.
When Does a Warehouse Need a Mezzanine Floor?
No single situation exists in which an EVERY warehouse requires a mezzanine. It will depend on the business and the space in the building.
A mezzanine may be considered when:
- The warehouse has sufficient unused vertical space.
- Additional storage or working space is required.
- Expanding to another building is not currently practical.
- Existing floor space needs to remain available for warehouse movement.
- The business wants to separate storage or operational activities into different levels.
- Inventory or operational requirements are increasing.
A professional assessment from the Best Racking and Shelving Company in UAE can help determine whether a mezzanine is suitable for the facility.
Mezzanine Floors for Storage
One common application is additional storage.
A mezzanine can provide an elevated area where products, cartons, documents, equipment, or other suitable materials can be stored.
The storage arrangement should be planned around the type and weight of the products. Access methods, shelving, racking, stairs, and other components may also need to be considered.
For businesses planning a storage-focused mezzanine, the Best Racking and Shelving Company in UAE can integrate the mezzanine design with suitable shelving or racking solutions.
Mezzanine Floors for Picking Areas
A mezzanine can also be useful for businesses that need additional space for order picking.
Products can be organized on the elevated level while the ground floor remains available for other warehouse functions. This can help separate different activities within the same facility.
The layout should be planned according to product movement, employee access, picking frequency, and workflow.
An experienced Best Racking and Shelving Company in UAE can help businesses consider these operational factors during the design stage.
Using Mezzanine Space for Offices or Work Areas
Not every mezzanine is used only for storage.
The extra floor can be used for offices, work stations, administration, packing, or other business operations depending on the warehouse and project needs.
This can be helpful in cases where businesses require more space to expand their operations within the premises, but wish to maintain their current warehouse location.
The purpose of the mezzanine should be known and defined before planning and construction, to allow for design and access planning that meets the intent of the use.
What Should Be Considered Before Installing a Mezzanine?
There are a number of considerations that must be taken into account when installing a mezzanine floor.
Available Ceiling Height
The warehouse needs sufficient vertical clearance for the mezzanine structure and the activities that will take place above and below it.
Load Requirements
The expected weight of stored products, equipment, people, or other materials should be considered when designing the structure.
Existing Warehouse Layout
Existing racks, columns, doors, equipment, walkways, and other fixed elements can affect where the mezzanine can be positioned.
Access
Stairs and other access arrangements need to be planned so that employees can safely and conveniently reach the mezzanine level.
Workflow
The mezzanine should support the way the warehouse operates rather than creating unnecessary movement or access difficulties.
A Best Racking and Shelving Company in UAE can consider these factors as part of the overall warehouse planning process.
Mezzanine Flooring and Storage Systems
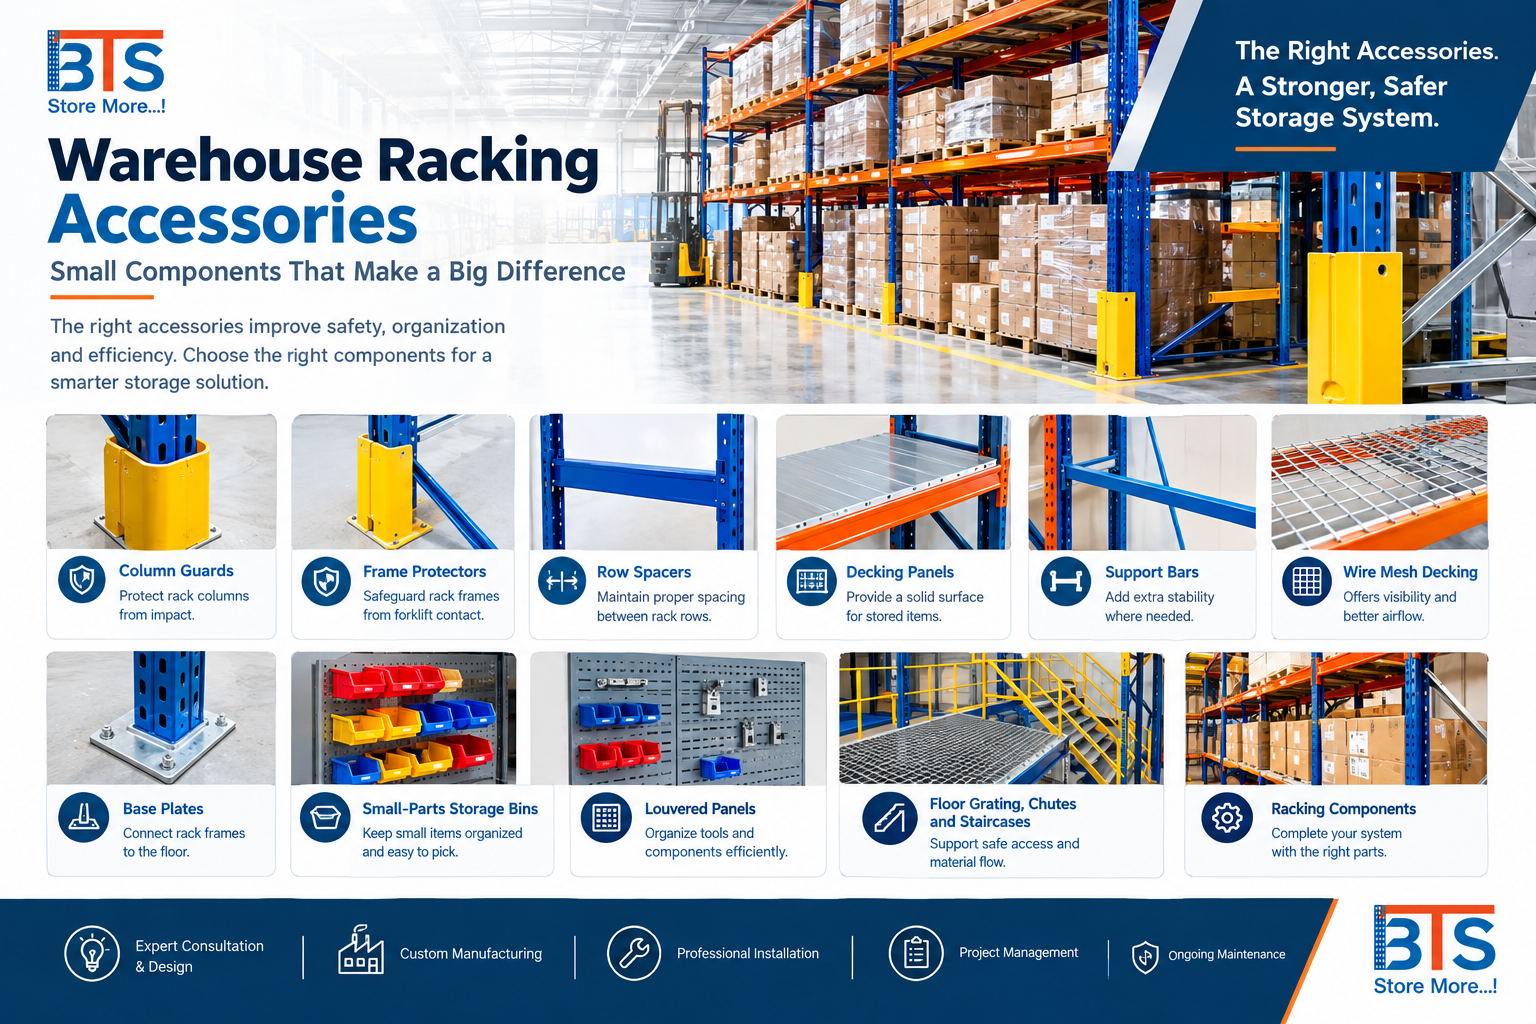
A mezzanine doesn’t necessarily function as an independent entity from the rest of the warehouse storage system. Can be designed in conjunction with shelving, racking and other storage elements.
For instance, a company could store pallets in the lower level and have smaller material and even picking operations on the mezzanine and stock.
This sort of combined planning can enable the business to use a variety of areas in the warehouse more efficiently.
To coordinate the racking, shelving, mezzanine flooring, access and storage requirements as part of a complete project, the Best Racking and Shelving Company in UAE can help.
Professional Design and Installation
A mezzanine floor needs careful planning before installation. Measurements, load requirements, warehouse operations, access, and the intended use of the space should all be considered.
Professional installation is also important because the structure needs to be assembled according to the approved design and project requirements.
Working with the Best Racking and Shelving Company in UAE can provide businesses with support through consultation, design, engineering, manufacturing, installation, and project management.
How BTS Racking Can Help
BTS Racking provides warehouse storage solutions that include mezzanine racking systems and mezzanine flooring solutions. The company also provides consultation, custom design and engineering, manufacturing, installation, project management, and maintenance services.
This allows businesses to consider mezzanine requirements together with their other warehouse storage needs.
For companies looking for the Best Racking and Shelving Company in UAE, working with one experienced provider can simplify the planning process and help coordinate different elements of the warehouse project.
Conclusion
By utilizing vertical space, a mezzanine floor can offer a perfect solution for using the space within a warehouse. Depending on the requirements of the facility, it can be used for storage, picking areas, work spaces, offices or other applications that might be suitable for the facility.
But not all warehouses are suitable to host a mezzanine. Before making a decision, available height, load requirements, layout, access, workflow and intended use should be considered.
For businesses considering additional warehouse space, consultation with the Best Racking and Shelving Company in UAE can help identify whether a mezzanine solution fits the facility.
With consultation, custom design, engineering, manufacturing, installation, project management, and maintenance support, BTS Racking can help businesses develop practical warehouse storage solutions designed around their available space and operational requirements.